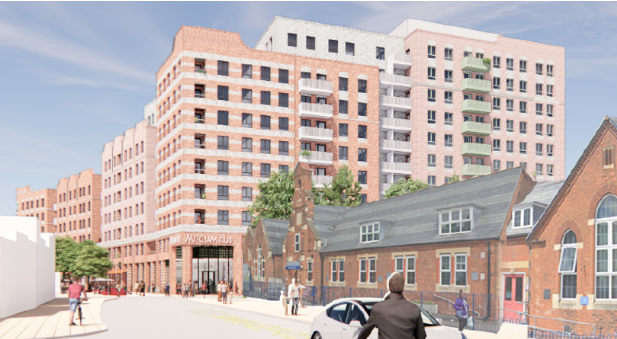
Merton Council has received an amended planning application from Clarion for a block rising to 11 storeys that will replace all the now closed shops on one side of Majestic Way and redevelop the former Morrisons site and redundant multi-storey car park. The changes are minor with some tweaks to the design and a larger space earmarked for community use. The application documents admit the plans “remain substantially similar to the originally submitted application”.
There is still time to make your views known and if you share our concerns then you can object. You need to send your views to planning.representations@merton.gov.uk quoting reference 25/P2282 and including your name and address. Please also consider writing to ward councillors – you will find their email addresses here. Majestic Way is in Figge’s Marsh Ward, and is bordered by Lavender Fields Ward and Cricket Green Ward. You could also write to Siobhain McDonagh MP.
Learn more and have your say You can read our full response to the planning application here. All the planning documents are here or can be accessed using reference 25/P2282 here.
Read on for key issues
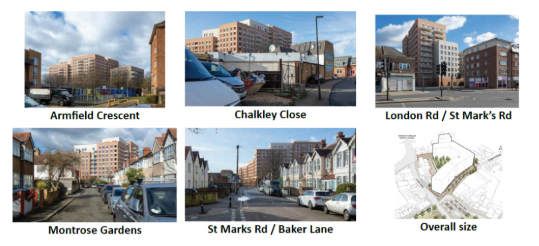
Our interrogation of the new planning documents confirms no changes have been made that avoid the shocking visual impact of the proposals on all approaches to Mitcham, transforming its low rise village character into a metropolitan high rise centre.
This is hugely disappointing given we strongly support development on the Majestic Way site and support the approach provided in Merton’s Local Plan. This provides for building up to six storeys mixing homes with high street retail and community uses of a design that respects Mitcham’s distinct character.
Instead Clarion’s plans ride a coach and horses through the Local Plan and will fundamentally change the character of Mitcham for the worse. We have found more reasons to object to this planning application than any other we have reviewed, including:
- Local Plan conflict – Incontestable conflict with the Local Plan site allocation Mi8 which support the development of 60-160 homes rising to no more than six storeys not a scheme for 249 homes, rising to 11 storeys
- Site not allocated for tall buildings – Incontestable conflict with Local Plan Policy D12.6 that tall buildings are “only acceptable” in locations identified in the Local Plan (Majestic Way is not an identified site) and where they are of “exemplary design and architectural quality” (see below)
- Overheating – Incontestable conflict with London Plan Policy D6 and Local Plan Policy D12.3 permitting single aspect dwellings only where it is both the best design solution for optimising capacity (there are further opportunities to reduce the number of single aspect dwellings) and overheating can be avoided through passive ventilation (the overheating report demonstrates all flats assessed fail without either opening windows or constant mechanical ventilation). The application coincides with record day and night time temperatures in Mitcham
- Failed urban greening – Incontestable conflict with London Plan Policy G5 and Local Plan Policy O15.5 requiring an Urban Greening Factor score of 0.4 for predominantly residential development – the scheme scores just 0.38
- Monolithic design – Fundamental conflict with Local Plan Policy D12.3 requiring high quality design by virtue of a monolithic approach which overwhelms the character and heart of Mitcham Village as a result of its mass and height and the introduction of a built form that lacks any local precedent
- Failed efforts to “Mitchamify” design – Fundamental conflict with Local Plan Policy D12.3 requiring high quality design by virtue of woefully poor design details that try to “Mitchamify” an 11-storey monolithic block by copying local details such as the white bands on the White Lion of Mortimer and gables on front elevations that only work on low rise buildings with an historic character
- Overlooking and overshadowing St Mark’s Primary School – Serious overshadowing and overlooking of St Mark’s Primary School where only half the rooms assessed will meet official daylight standards and windows will see up to a 75% reduction in daylight
- Ignoring Design Review Panel – Ignoring the conclusion of Merton’s Design Review Panel that “further work is required” on multiple issues before finalising the planning application
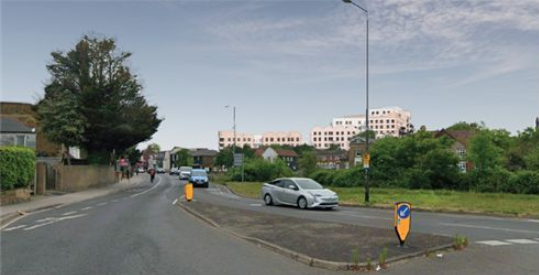
- Visual impact – Unequivocal evidence of the shocking visual impact of the proposals on all approaches to Mitcham Village transforming its low rise village character into a metropolitan high rise centre
- Heritage harm – Harm to heritage assets including the locally listed White Lion of Mortimer, nationally listed Mitcham clocktower and Mitcham Cricket Green Conservation Area
- Poor public realm – Loss of the canopy along Majestic Way along with inadequate attention to the public realm which fails to provide public access through the scheme, misses the opportunity of creating a new urban green where there will be a service yard and fails to permit public use of a new route through to Armfield Crescent
- Tree impacts – A failure to provide detail of the impact of the proposals on the overall tree canopy, including the inadequate replacement of mature trees in St Marks Road with immature specimens that will remove the existing tree lined avenue
- High wind speeds and loss of light – Negative impacts on the local microclimate and light levels, including only one third of the neighbouring buildings assessed being able to “fully adhere” to official standards of daylight and sunlight and the introduction of “uncomfortable” wind speeds for the first time into any part of Mitcham within a 300m radius of the site
- Shop closure and blight – Closing the existing shops instead of providing alternative locations and temporary uses that would avoid blight for years to come
- Inadequate community space – Limited proposals for a small community hall that now include a corridor previously used as a bin store and that still opens onto a service bay used by lorries and delivery vehicles
- Public sidelined – An insultingly mediocre quality of public engagement with both local people and local businesses including failing to undertake any public consultation prior to submitting revised plans
Below: View of the proposal from Three Kings Pond roundabout
Below: more vews